.svg)


.svg)
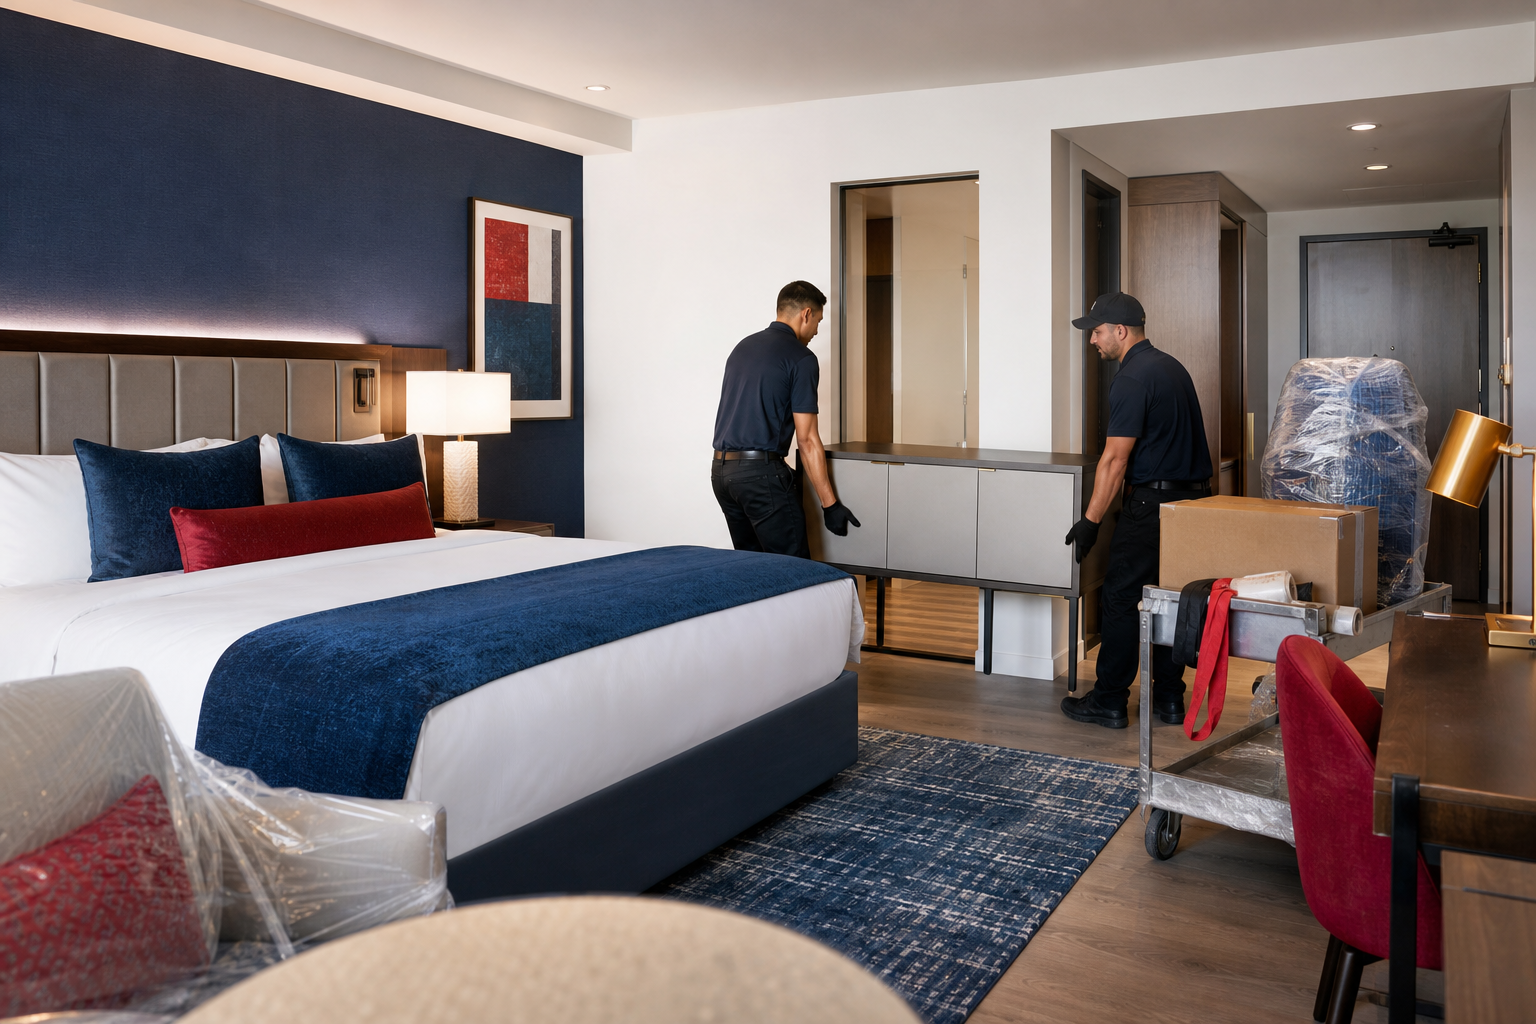
Hospitality logistics is not the same as a standard office move or a simple freight delivery. Hotel FF&E logistics connects vendor coordination, receiving, inspection, warehousing, staged delivery, installation, punch work, and closeout so a property can open or return rooms to inventory with fewer delays.
Hotel FF&E logistics starts before purchase orders ship
Successful hotel logistics begins before the first truck is booked. A hotel project may involve multiple manufacturers, independent production schedules, staggered construction milestones, and a fixed opening or renovation handoff date. The property usually cannot accept every item at once, so the logistics plan must bridge the gap between procurement and site readiness.
FF&E includes durable items such as casegoods, seating, lighting, artwork, mirrors, window treatments, and equipment. OS&E covers operating supplies such as linens, cookware, cleaning supplies, and guest amenities. The two programs may be purchased separately, but they must be synchronized so a completed room has both installed furnishings and the supplies needed to operate.
The procurement foundation is the specification book. It identifies dimensions, finishes, materials, quantities, performance requirements, brand standards, and destination spaces. The same information should become a logistics schedule tied to purchase orders, vendor shipments, room types, floors, public areas, and installation phases. A hotel FF&E procurement process depends on translating design intent into receiving, storage, and installation instructions.
Vendor coordination is one of the most important early tasks. Manufacturers ship when their products are ready, not necessarily when the hotel is ready. Routing instructions should name the approved receiving warehouse, required advance notice, project name, purchase order number, carton labeling standards, packing-list requirements, and whether direct-to-site shipments are prohibited.
Staged delivery confirmations reduce last-minute disruption
A single delivery date set far in advance is rarely enough. A better approach uses confirmation gates. The team can set a tentative window several weeks before delivery, confirm it roughly a week before, then reconfirm shortly before arrival.
This process gives the general contractor and hotel operations team time to identify elevator conflicts, unfinished rooms, loading dock limits, public events, or changes in phasing. It also helps prevent finished goods from arriving before the site can safely receive them.
Receiving and inspection protect the FF&E chain of custody
A hospitality logistics partner often acts as the single receiving point for many suppliers. Instead of allowing less-than-truckload, truckload, ocean, air, and vendor-direct freight to arrive unpredictably at an active construction site, the warehouse creates one controlled receiving flow. That control protects the hotel from congestion, confusion, and avoidable rehandling.
Every shipment should be checked against the bill of lading, packing list, purchase order, and project inventory record. Receiving personnel should record carton and piece counts, vendor, purchase order, item identifiers, condition, destination, and warehouse location. The strongest process inspects freight while it is still under carrier custody and documents exceptions before signing.
Inspection must look beyond visible carton damage. Selected or high-risk packages should be opened and photographed. Light fixtures, glass, marble tops, mirrors, artwork, oversized freight, and inadequately strapped furniture are recurring damage risks. A clean carton can still conceal a cracked top, bent frame, chipped veneer, or missing hardware.
Damage reporting should be detailed enough to support claims and decisions. A useful record captures the facts while they are still fresh and while responsibility can be traced. It also gives procurement teams time to begin replacement production when a critical component has a long lead time. The most useful damage documentation includes:
Date and time of receipt
Carrier, trailer, PRO number, and bill of lading
Purchase order, vendor, item, quantity, and carton identifier
Exterior and interior condition photographs
Description and location of damage
Shortage or overage notation
Carrier acknowledgment or exception signature
Claim number, responsible party, and required action
Inventory control also depends on consistent naming. The designer, procurement agent, vendor, warehouse, and installation crew should use the same item names and identifiers. Barcode or RFID tagging, photographs, project-location scanning, and client-accessible records can help distinguish received, damaged, missing, staged, installed, transferred, and returned inventory. Strong receiving practices document what actually arrived, not just what the paperwork expected.
Warehouse staging should follow room sequencing, not arrival order
A project warehouse is not simply a place to hold furniture. It is a staging environment that absorbs timing mismatches between manufacturing, construction, and hotel operations. The warehouse may need to protect furniture, textiles, lighting, artwork, electronics, wood products, and other finish-sensitive materials until the property is ready.
Reserve space early enough to accommodate production overlap and schedule slippage. Dedicated project zones matter because hotel inventory should not mix with unrelated goods. Long-term holds, cross-dock items, damaged goods, replacement parts, attic stock, and installation-ready inventory should each have distinct locations and status codes.
The best staging plan follows the installation sequence, not the order in which vendors happen to ship. A warehouse that stores all nightstands together because they arrived from one manufacturer may be less useful than one that builds complete room packages for the next approved floor or room block. Hospitality projects benefit from staging by property, building, floor, room type, room number, phase, or delivery package.
A typical guestroom release package may include casegoods, bed components, mattress, seating, lighting, artwork, mirrors, window treatments, technology, accessories, and required hardware. The warehouse team should verify that the package is complete before loading. Incomplete releases can strand installers, create repeated elevator trips, and force crews to search through unrelated staging areas.
Model rooms help prevent repeated installation mistakes
Model rooms should usually be prioritized before broad installation. They allow ownership, the design team, hotel operations, and brand representatives to review the room configuration, finish quality, clearances, and installation method before the work is repeated across the property.
Corrections found in a model room can then be built into crew instructions and room kits. This reduces the risk of installing the same incorrect configuration across dozens of rooms.
The release plan should be tied to construction handover. Furniture should not be delivered simply because it has arrived at the warehouse. The receiving floor or room block must be sufficiently complete, protected, clean, accessible, and ready for installation. Holding inventory longer is often better than exposing finished goods to active trade work and damage.
Delivery, installation, and punch work determine room readiness
Guestroom installation is usually managed by floor, stack, wing, or room block. The logistics team delivers only the approved quantity for the active phase, uses protected routes, and keeps a room-level installation record. Access planning should account for loading docks, freight elevators, service corridors, temporary staging rooms, cart routes, door clearances, and daily delivery windows.
Occupied renovations require additional care. Crews must work around room blocks, arrivals, departures, quiet hours, active amenities, guest circulation, housekeeping access, and public-space activity. A commercial FF&E logistics guide highlights the importance of protecting routes, coordinating site access, and planning around active operations.
Installation involves more than placing furniture in a room. Crews may need to assemble casegoods, level furniture, attach hardware, mount artwork and mirrors, anchor shelving, connect equipment, install window treatments, and confirm clearances and operation. Public-space work can include lobby seating, restaurant and bar furniture, meeting-room packages, ballroom furnishings, fitness equipment, artwork, decorative fixtures, and back-of-house equipment.
A typical guestroom workflow needs clear sequencing because multiple teams may still be working in the same area. The following order helps reduce rework and protects finished goods once they enter the room:
Remove and dispose of old FF&E.
Complete cleaning, painting, flooring, and room preparation.
Install heavy casegoods and bed components.
Install lighting and electrical-related fixtures.
Install window treatments.
Install televisions and room technology.
Place seating, accessories, artwork, mirrors, and decorative items.
Make beds and place linens or guest supplies.
Remove packaging and construction debris.
Complete inspection and release the room to hotel operations.
Punch work should be specific enough for another person to correct without further investigation. Instead of a note such as “fix furniture,” the record should identify the room or area, item, exact deficiency, photograph, priority, responsible vendor or trade, due date, status, correction evidence, and final verification. A hospitality installation process should verify condition, function, brand compliance, and room readiness before release.
Closeout is not complete when the final truck leaves. The project record should include installed inventory, unresolved warranty items, damage and claim documentation, photographs, attic-stock quantities, spare parts, approved substitutions, manufacturer information, and signed room or area acceptance. Specialized FF&E providers create value by managing the entire chain, including six to eighteen months of coordination on complex hotel projects.
If your hotel, property team, or project group needs help coordinating receiving, storage, staged delivery, installation, or related commercial logistics, RCS Commercial Moving & Warehousing can help you plan the work with the right controls in place. Get a Quote or Call us today at (804) 358-4035.