.svg)


.svg)
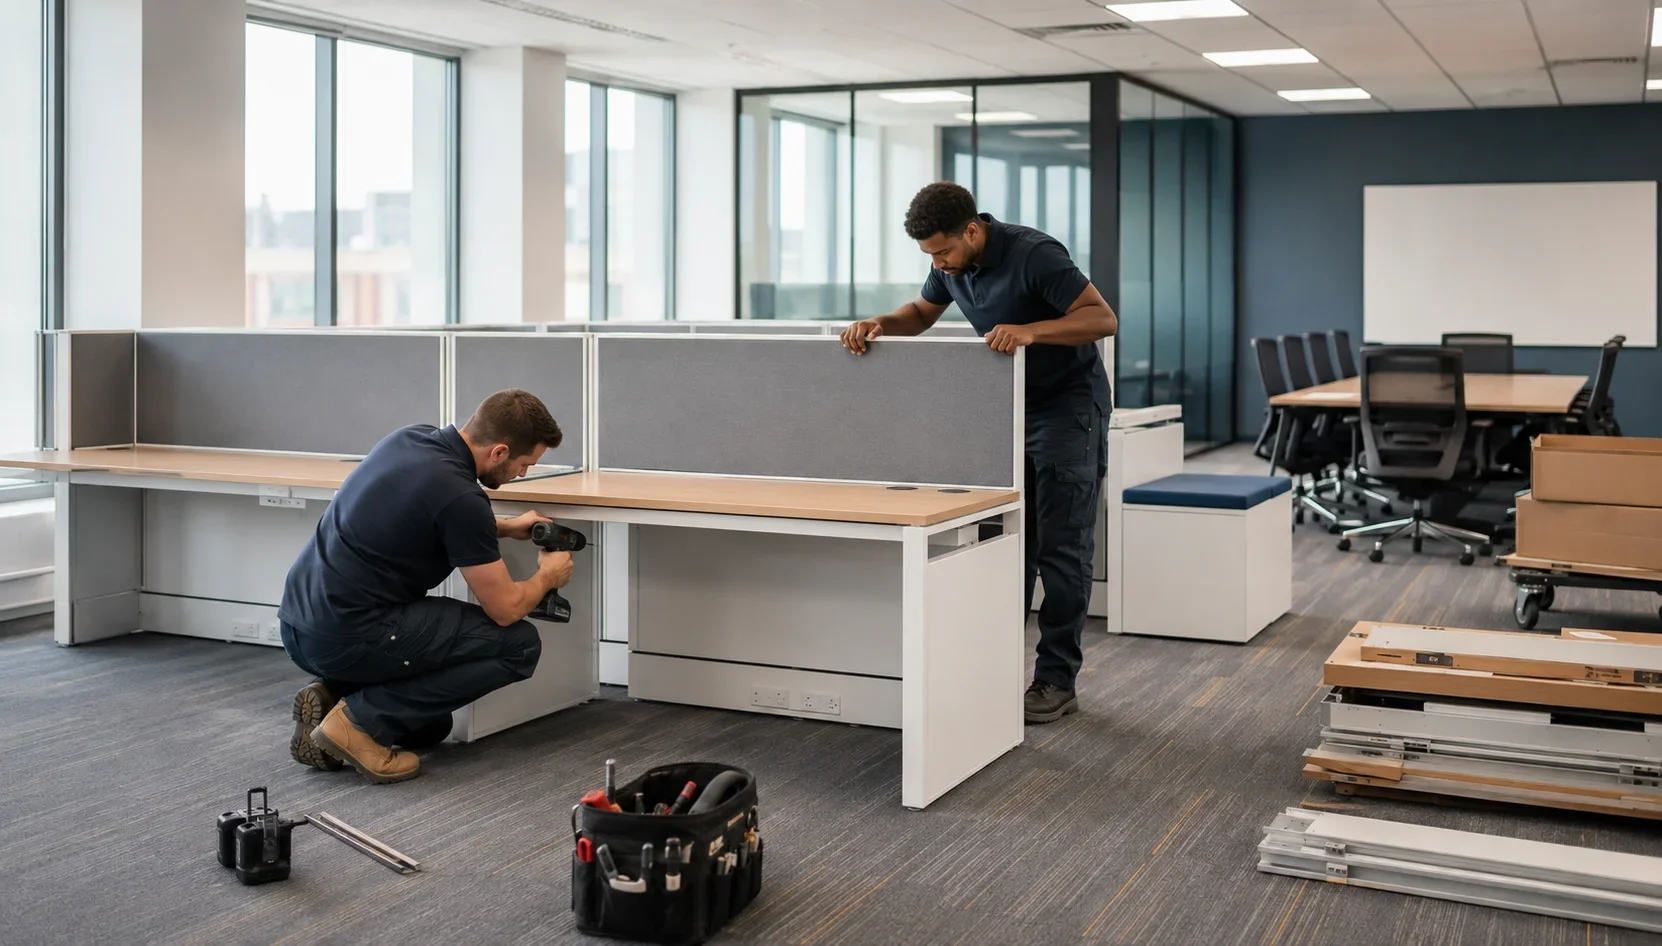
Office furniture installation affects how quickly a workplace becomes functional, how smoothly a move or renovation progresses, and how well furniture systems perform after installation. For facility managers, project managers, furniture dealers, and businesses, a qualified provider connects receiving, storage, delivery, assembly, reconfiguration, and punch-list resolution into one coordinated process.
RCS Commercial Moving & Warehousing supports businesses across Virginia and North Carolina with commercial moving, warehousing, logistics, and office furniture installation services. Understanding what a professional installation includes—and what a site must have ready—helps businesses protect their schedule, budget, and occupancy date.
Professional Office Furniture Installation Starts Before Furniture Arrives On Site
A successful installation begins with accurate plans, product counts, site requirements, and delivery dates. Before crews assemble a workstation or place a conference table, the provider should know what is arriving, where it belongs, and how it will move through the building.
Many commercial installers support receiving and inspection before installation. Shipments can be checked against packing slips or bills of lading, documented for visible damage, and organized by floor, zone, or project phase. When furniture arrives early or a construction schedule changes, short-term warehousing keeps product secure until the site is ready.
Professional receiving and inventory control may include:
Accepting furniture shipments from manufacturers, dealers, or freight carriers.
Verifying carton and pallet counts and documenting visible damage
Logging inventory by pallet, carton, floor, zone, or workstation.
Coordinating storage and staging product in installation sequence.
Delivery, Staging, and Installation Require Careful Coordination
Once furniture is ready for installation, trucks should be loaded in the sequence crews will use the product. Dock access, freight-elevator reservations, building security, approved work windows, and protected pathways must align with the project schedule.
On the floor, installers typically stage components by zone, workstation, office, or department using labels that match the furniture plan. This reduces double-handling and helps crews complete one area before moving to the next.
Installation involves more than unpacking and placement. Modular workstations, private-office casegoods, conference furniture, seating, storage, benching systems, and architectural walls can require brand-specific hardware, layout control, leveling, and careful assembly. A lead installer or on-site supervisor should oversee placement, alignment, progress, and quality checks throughout the build.
Assembly and Installation Require Brand Knowledge, Layout Control, and On-Site Supervision
Office furniture installation is not simply unpacking and placing furniture. Many systems include brand-specific hardware, panel connections, power and data pathways, adjustable components, storage assemblies, and accessories that must be installed according to the furniture plan and manufacturer requirements.
Qualified installers regularly handle modular systems, private office casegoods, conference tables, task seating, guest seating, storage, reception furniture, training rooms, benching systems, and collaborative spaces. Many installation firms highlight experience with major contract furniture brands because the assembly methods and tools can vary by system.
During the build, a lead installer or on-site supervisor typically oversees layout, alignment, leveling, hardware installation, access to electrical and low-voltage connections, and completion tracking. Some providers use layout tools such as self-leveling lasers to square furniture to architectural walls and maintain consistency across workstation runs.
Power, Data, and Ergonomic Components Need Early Coordination
Modern office furniture includes modular workstations, private offices, conference furniture, seating, storage, height-adjustable desks, and architectural wall systems. Installation companies that support major contract furniture brands understand the system-specific hardware and assembly requirements these products may involve. Installers may also route power and data through powered spines or panel raceways, while licensed electricians and IT providers complete live connections, terminations, testing, and cutover when required.
Power loads, circuit counts, floor cores, and low-voltage locations should be verified against the final furniture plan before installation. Height-adjustable desks and demountable walls may require calibration, track alignment, door adjustments, or manufacturer-specific assembly. Coordinating these details early prevents completed furniture from remaining unusable at occupancy.
Installation Supports Moves, Renovations, and Reconfiguration
Office furniture installation often sits within a larger relocation, renovation, expansion, or fit-out. In a move, installers connect transportation, staging, assembly, and readiness for occupancy. During a renovation, they may disassemble and store existing systems, then return to reconfigure and reinstall them after construction is complete.
Not every project requires a full relocation. Moves, adds, and changes (often called MAC work) may involve restacking departments, adding workstations, relocating private offices, or integrating new components with existing systems. In occupied workplaces, this work may be scheduled during evenings or weekends to limit disruption.
Installation providers may also assist with end-of-lease decommissioning by dismantling furniture, removing workstations, coordinating reuse or storage, and preparing the space for turnover. A coordinated provider can simplify the movement of furniture from removal through storage, reconfiguration, and installation at the new location.
In a relocation, installation teams serve as the final-mile partner connecting transportation, staging, layout, assembly, and readiness for move-in. In a renovation, they may disassemble existing workstations, store or reuse components, then return to reconfigure areas after construction or flooring is complete.

Site Readiness and Realistic Scheduling Prevents Delays
Even an experienced installation crew can be delayed when a site is not ready. A pre-installation walkthrough should confirm access routes, installation zones, final drawings, utilities, building rules, and coordination with construction, electrical, IT, and other trades.
Before installation begins, confirm:
Final furniture plans, seat numbers, product counts, and zone labels.
Reserved dock and freight-elevator access, building approvals, security contacts, and approved work hours.
Completed flooring, painting, construction, and required electrical or low-voltage rough-ins in installation areas.
Available lighting and HVAC, protected pathways, and clear responsibility for debris removal and final cleaning.
The schedule should work backward from the occupancy date and account for receiving, staged delivery, assembly, electrical and IT work, punch walks, and final cleaning. Larger or phased installations may depend on manufacturer ship dates, multi-day access, and coordination across several floors or departments. After-hours work can reduce disruption, but it also requires planning for overtime, security, HVAC, lighting, docks, and elevators.
A written scope should assign responsibility for each supporting task. If no one owns elevator scheduling, power readiness, security access, or debris removal, crews may arrive ready to work but be unable to proceed.
Technology and power coordination should align with furniture installation
Many office furniture systems interact with power and data. Installers may route power and data through systems furniture, but electrical and IT coordination is still required for live circuits, data jacks, terminations, testing, and cutover.
For powered workstations, height-adjustable desks, and demountable walls, power loads and circuit counts should match the furniture and manufacturer requirements. IT cutover dates should align with when workstations and conference areas are physically ready.
If technology planning happens too late, completed furniture may still be unusable. The installation schedule should include time for IT and electrical teams to complete their work after furniture is placed and before employees occupy the space.
What Affects Office Furniture Installation Costs?
Installation pricing depends on more than the number of desks or chairs. Furniture complexity, building logistics, schedule restrictions, and the services included in the scope all influence labor and project cost.
Common cost factors include:
The number and type of workstations, offices, conference rooms, seating areas, storage units, and specialty items.
The amount of assembly, reconfiguration, leveling, power or data integration, and ergonomic accessory installation required.
Receiving, warehousing, inventory management, staged delivery, furniture removal, or decommissioning services.
Dock availability, elevator access, travel distance from truck to installation area, and work in occupied or multi-floor buildings.
After-hours or weekend work, security requirements, building approvals, and other schedule constraints.
Site-readiness delays, incomplete construction, blocked pathways, or unavailable utilities that cause idle time or rescheduling.
Clear drawings, product counts, building requirements, and schedule constraints help providers estimate the work accurately and reduce avoidable changes later.
A proposal for a straightforward casegoods placement project may look different from a phased workstation reconfiguration with demountable walls, height-adjustable bases, storage, decommissioning, and after-hours access.
Choosing an Office Furniture Installation Company Requires More Than Comparing Labor Rates
Labor rates matter, but they do not show whether a provider can protect the schedule and deliver a ready-to-use workplace. A qualified installer should be able to explain its process from pre-installation planning through closeout and identify how it will communicate progress, manage site conditions, and resolve open items.
When comparing providers, look for:
A dedicated project manager or on-site lead.
Experience with the furniture systems, brands, and building environments included in the project.
Receiving, storage, delivery, staging, reconfiguration, and decommissioning capabilities when required.
Clear planning for building rules, certificates of insurance, access restrictions, floor and wall protection, and occupied-space work.
Documented progress updates, quality checks, punch lists, and closeout responsibilities.
At the end of installation, crews should remove packaging and debris, perform quality checks, and complete a joint walkthrough with the project lead. A useful punch list identifies the item, location, issue, responsible party, and next step. Missing parts, manufacturer defects, alignment adjustments, locks, drawer function, ergonomic refinements, and power access should remain tracked until resolved within the agreed scope.
A structured closeout gives facility managers a clear record of what is complete, what remains pending, and whether follow-up belongs to the installer, dealer, manufacturer, electrician, or IT provider.
Office Furniture Installation Works Best When It Is Planned as Part of the Whole Workplace Project
Office furniture installation works best when it is planned alongside receiving, building access, construction, electrical and IT work, and the occupancy schedule. Involving the installation provider early gives the team time to verify drawings, product counts, site conditions, responsibilities, and closeout requirements before they affect the project.
RCS Commercial Moving & Warehousing supports office furniture installation and related moving, warehousing, and logistics needs nationally, with office locations in Richmond, Washington, D.C., Durham, and Charlotte.
To discuss your project, Request a Quote or call (804) 358-4035. Reach out to our team for help planning the next phase of your office move, renovation, expansion, or new workspace installation.