


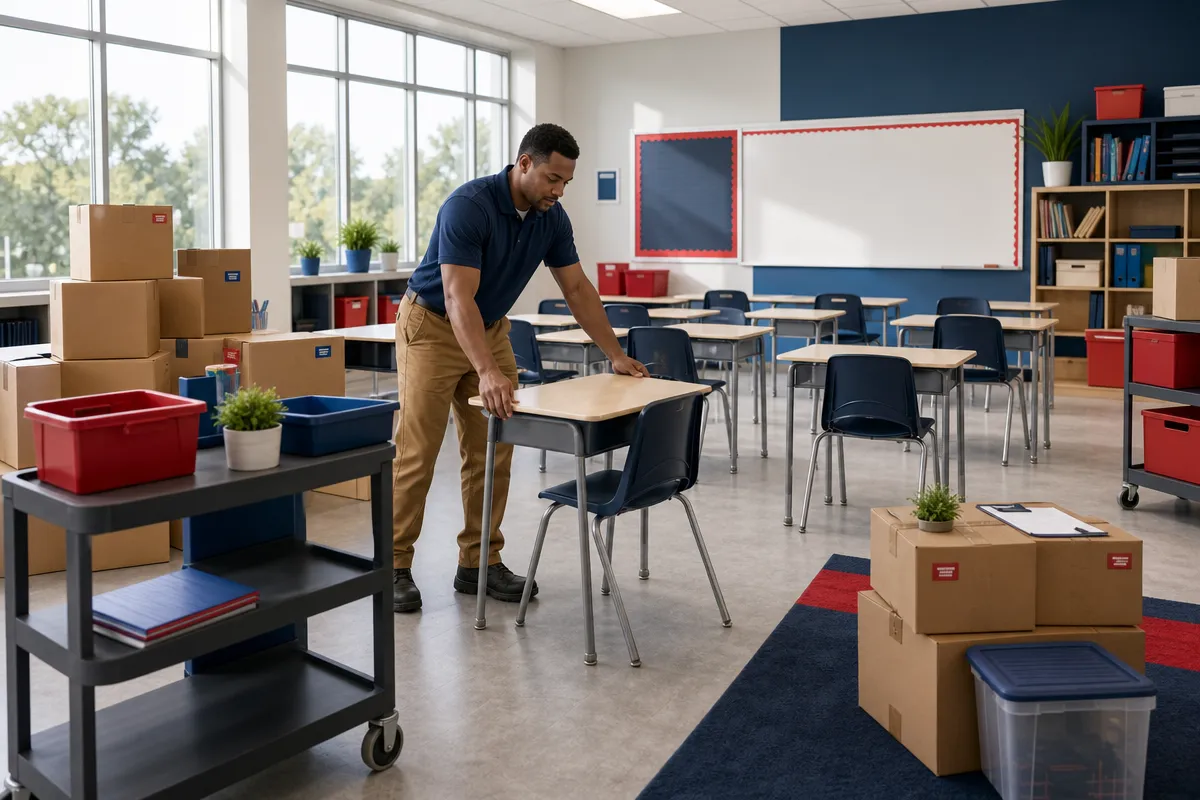
A successful classroom setup is more than placing desks in rows before students return. Teaching spaces have to be inventoried, labeled, transported, reassembled, checked for access, and tested with the technology and equipment teachers will use on the first day back.
At RCS Commercial Moving & Warehousing, we help schools, colleges, and training facilities across Virginia and North Carolina plan education moves with commercial relocation, storage, logistics, and installation support. If you have questions while planning a classroom transition, reach out to our team.
Classroom Setup Starts With the Academic Calendar, Not the Moving Truck
Classroom transitions work best when the move plan is built around the school’s operating schedule. Construction completion matters, but it is only one deadline among many. The move calendar should also account for testing windows, summer programs, athletics, meal service, faculty move-in, inspections, technology work, training, occupancy approvals, and final turnover.
For a typical school move, planning often begins 8 to 12 weeks before execution. That early period should include a kickoff meeting, site walk-through, inventory, room mapping, and phasing decisions. By 6 to 8 weeks out, labeling and staff communication should be underway. By 3 to 4 weeks out, teams should identify stored assets, decommissioned items, and IT disconnect and reconnect needs.
Large renovations may require swing spaces, temporary classrooms, multiple summer phases, or area-by-area turnover. Each phase should define what the school keeps in place, what the mover receives, what goes into storage, and what must be finished before the room is returned for instruction.
Reopening readiness should be treated as operational turnover
A room is not ready simply because construction is done. Before faculty and students return, the school should confirm life-safety systems, access control, keys, custodial acceptance, occupancy requirements, equipment training, closeout documents, unresolved punch-list items, and room readiness.
The most useful room-readiness plan ends with a room-by-room acceptance process. That process should verify furniture assembly, teaching technology placement, debris removal, damage documentation, and any corrections that still need to be made. This turns a move from a delivery event into a controlled reopening process.
Room Layouts Should Support Safety, Access, and Daily Instruction
Classroom furniture placement affects how teachers move, how students transition, and how well the room supports instruction. Desks, chairs, tables, podiums, shelving, and displays should be arranged from an approved floor plan rather than dropped into open space and adjusted later.
Good classroom layouts create predictable circulation, clear sightlines, accessible materials, and fewer congestion points. Vanderbilt’s classroom-arrangement guidance recommends eliminating barriers and checking congestion points so movement through the classroom does not create avoidable disruption.
Accessibility should be planned before furniture arrives. Harvard’s physical access guidance identifies 36 inches as a target clear width between desks and furniture for wheelchair and mobility-device access. The 2010 ADA Standards also specify a 30 by 48 inches minimum clear floor space at applicable elements.
Accessible seating should not be limited to one leftover location. Where feasible, the room map should include accessible options at the front, middle, and rear. A mix of standard, adjustable-height, armless, and wheelchair-compatible seating can help the space serve different users without requiring last-minute rearrangement.
Instructional flow also depends on visibility and equipment access. Teachers should be able to circulate, see students, reach materials, use boards and displays, and avoid bottlenecks near doors or storage. Furniture should not block cameras, interpreters, whiteboards, emergency exits, or classroom equipment that must be reached during instruction.
Inventory and Labeling Keep Classroom Assets From Getting Lost Between Rooms
The classroom inventory is the control document for the entire transition. Broad categories such as furniture or equipment are not specific enough for a school move. Room-by-room records help teams pack, transport, place, reconcile, store, and make disposition decisions without relying on memory.
A useful inventory should include the everyday items that make instruction possible. It should also identify specialized or sensitive assets that require separate handling. The goal is to know what exists, where it started, where it belongs, and who is responsible for sign-off.
Before labels are printed, the school should decide how rooms, floors, buildings, and phases will be named. If one team uses a room number while another uses a department name, confusion can spread quickly during delivery. A shared digital and printed legend helps movers, facilities staff, IT teams, and faculty use the same language.
Student desks, chairs, tables, and teacher stations should be recorded by origin room and destination room.
Whiteboards, shelving, podiums, projectors, interactive displays, document cameras, microphones, computers, charging carts, and network equipment should be tracked with enough detail to support reassembly and testing.
Laboratory, vocational, and specialty teaching equipment should be documented separately if it requires special handling or placement.
Teaching materials, classroom supplies, and stored surplus should be labeled so staff can distinguish immediate-use materials from storage or disposition items.
Student records, testing materials, nurse supplies, assistive technology, and devices should have chain-of-custody procedures and clear disconnect and reconnect sequences.
Labels should identify both origin and destination. Room-coded labels can be applied to teacher materials, desks, tables, chairs, smartboards, whiteboards, shelving, and supplies. When those labels match the receiving-room floor plan, crews can place items correctly instead of staging everything in a hallway for staff to sort later.
First-day boxes reduce avoidable reopening friction
A separate first-day box can save time when teachers return to a reassembled room. It may include items such as markers, remotes, power strips, wipes, and other immediate classroom essentials. These boxes should be labeled clearly and placed where faculty can find them without opening every carton.
The school should also define who approves substitutions, damaged-item claims, missing components, surplus release, and final inventory sign-off. Those decisions are much easier when the opening inventory is specific and the labeling system has been followed from packing through placement.
Storage, Staging, and Reassembly Should Follow the Installation Sequence
Many classroom moves require more than a direct transfer from one room to another. Classroom furniture may need to be removed before renovation, stored while construction progresses, inspected, and delivered back in controlled waves as spaces become available.
RCS can support that process with warehouse storage, receiving, inspection, inventory, delivery, assembly, placement, and project coordination for commercial furniture, equipment, shelving, and supplies.
Staging should be organized by building, floor, room, phase, and installation sequence. If a room needs flooring, cleaning, wall work, technology installation, and furniture placement, the delivery sequence should protect each finished step. Sending everything too early can crowd corridors and classrooms, while sending items too late can delay inspection and reopening.
Furniture that requires disassembly should travel with labeled hardware bags, diagrams, protective wrapping, and room-specific instructions. The written scope should state whether assembly, wall mounting, anchoring, disposal, and removal of packing materials are included. Without that clarity, a school may discover too late that delivered items are not ready for use.
Safety also has to be built into the staging plan. Docks, elevators, ramps, corridors, carts, doors, temporary storage areas, and floor protection should be reviewed before move week. OSHA’s material-handling guidance recommends using mechanical means for heavy or bulky objects whenever possible. Warehouse guidance also emphasizes trained workers, clear access routes, stable storage, and housekeeping that prevents debris and trip hazards.
A room-by-room sequence makes reopening easier to verify
A workable process is to survey and inventory first, clear construction areas, move or store contents, complete renovation turnover, deliver room-specific assets, reassemble classroom furniture, place technology, perform functional testing, and close the room only after inspection.
This sequence helps facilities teams see exactly which rooms are ready and which still need attention. It also prevents a common problem: a room that looks mostly complete but is missing a critical table, cable, chair, display, or teacher station component.
Teaching Technology and Projectors Need Testing Before Teachers Return
Teaching technology should be part of the classroom setup plan from the beginning. Projectors, interactive displays, document cameras, microphones, carts, computers, cable paths, and network equipment all affect furniture placement and instructional flow.
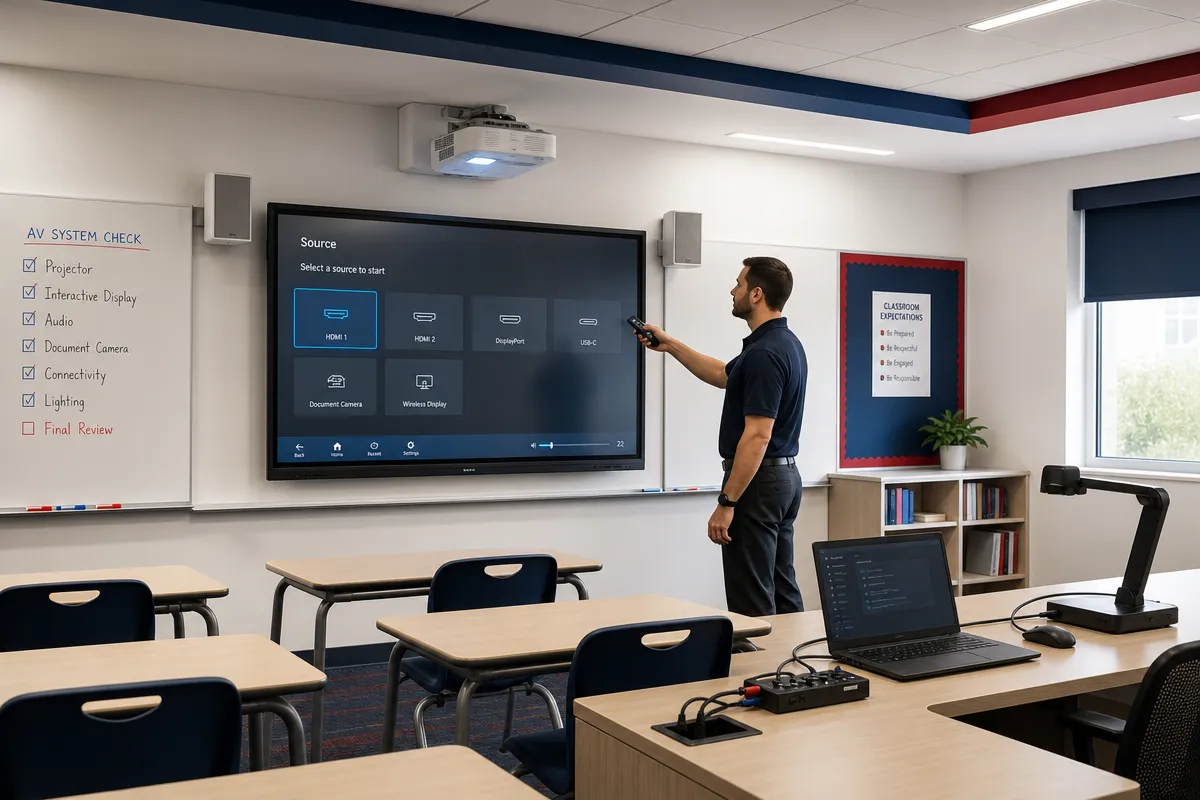
An education AV site assessment should document room dimensions, acoustics, ambient light, sightlines, power, network connections, mounting surfaces, cable paths, equipment racks, ventilation, accessibility, room configurations, and expected users. If the physical layout and technology plan are developed separately, conflicts can appear late in the project.
Before reopening, each room should undergo documented end-to-end testing. The test should reflect real teaching conditions, not only whether equipment powers on in an empty space. Teachers need systems that work with common devices, presentation sources, writing surfaces, cameras, microphones, and room controls.
Projector and display checks should confirm visibility from representative seats, manageable glare, clear sightlines when the instructor is standing, and cables that do not cross circulation paths. A technology check should also include network authentication, interactive-display touch and writing, audio, microphones, wireless presentation, document cameras, peripherals, teacher-account access, and any software or firmware baseline requirements.
Each room should receive a pass or fail record. That record should identify the technician, date, unresolved issue, assigned owner, and correction status. The handoff package should include room equipment inventories, serial numbers, cable or connection documentation, warranties, operating guides, credentials-management procedures, and escalation contacts.
Physical placement and technical acceptance are separate responsibilities
A mover can coordinate protected transport, storage, placement, and installation workflow for classroom equipment. The school’s IT or AV integrator should control system configuration, cybersecurity, network authentication, data handling, and final technical acceptance.
That separation keeps responsibilities clear. It also helps the school avoid a situation where the equipment is physically in the right room but not ready for instruction.
Disposition and Mover Selection Protect Budget, Schedule, and Accountability
Not every asset should return to a renovated classroom. Each item should receive an approved outcome: retain in place, relocate, store, refurbish, donate, liquidate, recycle, or dispose. This decision should be tied back to the inventory so the final report reconciles every item to an outcome.
Usable surplus desks, chairs, shelving, tables, and equipment may be candidates for liquidation or resale if they have market value. Other items may be stored for future phases, donated, recycled, or disposed of when they are unsafe, obsolete beyond economical recovery, legally restricted, contaminated, destroyed, or rejected for reuse.
Electronics need particular care. EPA guidance says working electronics may be donated or recycled through manufacturers, retailers, or approved facilities, and personal information should be deleted before electronics are recycled. Lithium-ion batteries should not be placed in household trash or ordinary recycling bins.
Selecting the right commercial mover is part of the same accountability process. Schools should evaluate education-sector experience, project management, staffing, equipment, warehouse capability, installation skills, safety practices, insurance, references, and the ability to work around an academic calendar.
The proposal should include a written scope and responsibility matrix. It should identify survey and inventory standards, packing and labeling, room mapping, furniture disassembly and reassembly, wall mounting and anchoring, technology handling, storage conditions, delivery windows, debris removal, damage reporting, disposal, liquidation, final walkthroughs, and acceptance criteria.
Ask for references involving multi-room or campus-wide classroom work.
Require evidence of room-level inventory control and daily reporting.
Confirm named project leadership and escalation procedures.
Review a sample punch-list or closeout report before the project begins.
Verify applicable insurance, registrations, certificates, cargo coverage, commercial auto, general liability, and workers’ compensation requirements.
A strong classroom transition ends with usable rooms, documented assets, tested equipment, and a clear record of what was moved, stored, installed, liquidated, recycled, or disposed of.
If your school, college, or training facility is planning a classroom setup project, renovation move, or reopening transition, RCS Commercial Moving & Warehousing can help coordinate the commercial moving, storage, logistics, and installation details. Get a Quote, Call us today at (804) 358-4035, or Email us at contact@rcsmoving.com.