


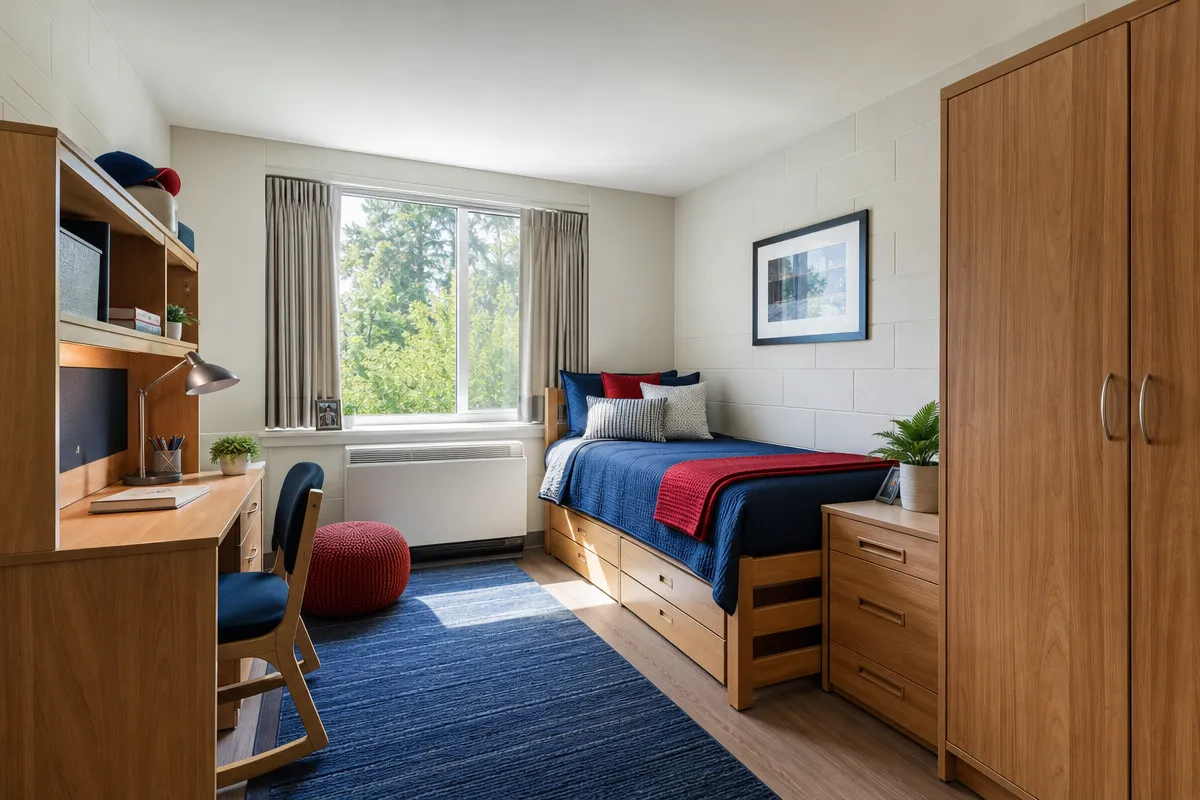
Dorm furniture installation is not just a delivery task. For colleges, universities, student-housing operators, residence-life teams, and campus facilities departments, it is the work that turns empty or renovated rooms into student-ready living spaces before occupancy deadlines arrive.
RCS Commercial Moving & Warehousing supports commercial moving, storage, logistics, and installation needs across Virginia and North Carolina, including campus projects that require careful coordination across buildings, schedules, and stakeholders. If your team has questions while planning a residence-hall project, reach out to our team through our contact page.
Successful Dorm Furniture Installation Starts With the Occupancy Date
The most important date in a residence-hall furniture project is not the manufacturer’s ship date or the first truck arrival. It is the date students, staff, summer groups, or early-arrival residents are expected to occupy the building. Every other milestone should work backward from that handover point.
Campus housing projects often sit between fixed academic events. Spring move-out, commencement, summer conferences, construction completion, cleaning, inspection, orientation, early move-in, and official move-in windows can all compress the available installation period. A workable plan identifies those constraints before the first shipment is released.
Summer is often the main installation window because many rooms are vacant. It is also a competitive and condensed period. That makes early planning important, especially when a project includes multiple residence halls, phased renovations, or furniture replacement across occupied campus areas.
A practical project schedule protects the final handover
A strong schedule should include more than delivery dates. It should show furniture release, warehouse receipt, inspection, kitting, first-building delivery, installation completion, punch-list closure, cleaning, and client sign-off. The goal is to create float before students arrive, not to finish installation on the first move-in day.
Move-in rules can also affect commercial operations. Some universities restrict commercial moving and delivery companies during designated move-in hours, limit large trucks, assign unloading slots, or require vehicles to leave unloading areas promptly. For example, the University of Tampa move-in information states that unaffiliated moving and delivery companies are not permitted on campus during designated move-in hours.
Those rules belong in the logistics plan. Truck size, delivery appointments, loading zones, elevator reservations, access badges, parking permits, escort requirements, dock hours, and emergency contacts should be confirmed before installation begins.
Receiving, Storage, and Staging Keep Furniture Moving in the Right Order
Large dorm furniture installation projects become harder when furniture arrives before a building is ready. Renovation delays, incomplete cleaning, life-safety approvals, and contractor activity can make direct-to-room delivery impractical. In those situations, warehouse storage acts as a buffer between the furniture supply chain and the campus schedule.
A dependable workflow follows a clear sequence: receive, inspect, stage, deliver, install, and inspect again. At the warehouse, teams verify quantities, models, finishes, hardware, and visible condition. Damage can be photographed, shortages recorded, and inventory assigned to a location before products are released to campus.
Staging should mirror the installation plan. Furniture for one floor, wing, or room cluster should be grouped into delivery waves instead of mixed together in a broad holding area. This reduces repeated handling and helps crews complete one defined area before moving to the next.
RCS provides warehouse storage, logistics support, and installation services that can help campuses receive furniture off-site, hold it securely, and release it in phases as buildings become ready.
Warehouse planning is especially valuable during renovations
Renovation projects should tie delivery to substantial completion, room release, cleaning, life-safety approval, and facilities acceptance rather than a general construction date. If a hall is not ready, furniture should not be forced into corridors, lounges, or unfinished rooms.
A formal change-control process helps prevent costly rehandling. Construction delays, damaged shipments, revised room layouts, elevator issues, or incomplete utilities should trigger a documented decision to hold, reroute, re-kit, or reschedule inventory. That keeps the plan controlled when field conditions change.
Some procurement specifications also recognize storage and installation requirements. A student housing furniture contract opportunity referenced temperature-controlled storage when furniture could not be delivered immediately and vendor-supervised, uniformed installation personnel.
Building-by-Building Logistics Reduce Misdelivery and Congestion
Residence-hall projects should be broken down into practical installation units. Buildings, wings, floors, rooms, and common areas each need their own place in the plan. That structure helps teams move from a truckload mindset to a room-completion mindset.
Destination tagging is one of the most useful controls. Each item should be labeled using a consistent code that identifies the building, floor, room, furniture type, quantity, and installation phase. Color-coded tagging and floor-plan routing help reduce misdelivery when several buildings are active at once.
On campus, space is often limited. Corridors, elevators, docks, and staging rooms can become bottlenecks if too much product arrives at once. Just-in-time room delivery helps keep traffic moving when there is not enough space to hold furniture inside the building.
A logistics plan should match the way the campus actually operates
Before crews arrive, the project team should confirm dock assignments, elevator windows, cart routes, floor protection, wall-corner protection, and daily building access rules. Installers should work from approved furniture schedules or floor plans, not informal verbal direction.
Because many campus projects involve several stakeholders, reporting matters. A building-by-building dashboard can track received quantities, staged quantities, installed rooms, unresolved damage, missing parts, packaging removal, and client acceptance. This gives facilities and residence-life staff a clearer view of what is complete and what still needs attention.
The strongest logistics plans make the work visible. They show which rooms are finished, which items are missing, where damaged furniture is located, and what remains on the punch list. That level of tracking is especially useful when installation, cleaning, inspection, and student arrival are close together.
Room Templates and Punch Lists Create Consistent Student-Ready Spaces
Dorm rooms are often repetitive, but they are not always identical. A good installation process uses room templates to create consistency while still allowing documented exceptions for room size, accessibility needs, or different furniture packages.
Each template should show the approved layout for the room type. That may include bed orientation and height, desk placement, dresser or wardrobe location, chair position, accessories, clearances, and special requirements. Crews can then repeat the approved setup without reinterpreting the room plan every time.
Assembly may include beds, loft systems, desks, wardrobes, shelving, dressers, chairs, lounge furnishings, and other student-housing furniture. The process should follow manufacturer instructions, use correct hardware, and include a controlled method for handling damaged or incomplete components.
A room is complete only after it passes inspection
Room completion should be checked against three records: the furniture schedule, the floor plan, and the installation checklist. The correct quantity and model should be present. Furniture should be positioned properly. Assemblies should be stable. Surfaces should be undamaged. Doors and drawers should operate. Packaging and debris should be removed.
A floor-by-floor walkthrough creates the punch list. Common issues include missing items, transit damage, incorrect placement, loose hardware, incomplete assembly, finish defects, wall or floor damage, and required adjustments. Final walkthroughs and documented corrections help verify that the building is ready for handover.
The closeout package can include completed room counts, exception reports, photographs, inventory discrepancies, damage claims, disposal tickets, recycling certificates where available, and confirmation that packaging has been removed. Sign-off from a residence-life or facilities representative after each phase helps keep acceptance organized.
Occupied Replacement Work Requires Same-Day Coordination and Clear Room Access Rules
Not every dorm furniture installation happens in an empty building. Some projects replace beds, desks, wardrobes, or lounge furniture while a residence hall is partially occupied. In those cases, disruption control becomes as important as physical installation.
A same-day exchange is often the best operating model where feasible. The old item is removed, the room is inspected, the replacement is installed, packaging is removed, and the checklist is completed before the space is released. A Carleton University residence project used phased installations and coordinated old-bed removal with new-bed installation on the same day to reduce disruption.
Work should be scheduled during vacancy periods, evenings, weekends, summer turnover, or other approved times. Residence-life staff should know which rooms are scheduled each day, what access is needed, and how exceptions will be handled.
When rooms are occupied, the project should define resident notifications, daily building rosters, room-entry protocols, protective coverings, dust and debris controls, tool accountability, and escalation steps for locked rooms or absent residents. Crews should not improvise room access or move personal property without written authorization.
Daily production should be measured by completed rooms
Truckloads delivered do not prove that a building is ready. Completed rooms do. For summer turnover or occupied replacement projects, daily production targets should track rooms cleared, rooms installed, rooms inspected, and punch-list items closed.
A rolling production line can support that model. One crew removes or clears, another assembles, another places and inspects, and a project manager resolves exceptions. This keeps the focus on occupancy readiness instead of simply moving product through the dock.
Furniture Removal, Reuse, and Disposal Should Be Planned Before Installation Begins
New dorm furniture often creates an immediate question: what happens to the old furniture? Treating every removed item as waste can create unnecessary cost, handling, and disposal volume. A better approach evaluates furniture before removal and separates it by likely destination.
The hierarchy can include redeployment to another residence hall, transfer to another campus department, donation, resale or auction, component recycling, and disposal only for material that cannot be recovered. Universities often use surplus warehouses, internal exchanges, nonprofits, auctions, and recycling partners to extend furniture life.
Planning disposition early also protects the installation schedule. Old furniture needs a removal route, staging area, transport plan, and documentation process. If those details are left until crews arrive, corridors and loading areas can become congested just when the new furniture needs to move in.
Campus examples show why this matters. The University of Oregon salvaged more than 60,000 pounds of wood, steel, furniture, and other materials during a residence-hall removal project, including approximately 800 office chairs that were auctioned and more than 800 mattresses that were reused or donated.
Waste-reduction programs vary by institution. UW-Madison describes waste reduction in university housing through practices such as recycling, reuse, and donation. For a dorm project, similar thinking can be reflected in item counts, condition notes, destinations, recycling weights, landfill quantities, and available certificates from downstream vendors.
A disposition report supports facilities and sustainability goals
Mattresses, damaged furniture, reusable items, recyclable components, and residual waste should be separated as early as possible. Mattresses may need special handling because they are bulky and may have separate reuse, sanitation, or recycling requirements.
A client-facing disposition report gives the university a record of what was removed and where it went. That can support procurement files, renovation records, sustainability reporting, and future planning. It also helps confirm that old assets did not simply disappear during a fast-moving installation project.
Dorm furniture installation works best when the entire lifecycle is planned: receiving, storage, staging, delivery, assembly, inspection, removal, and closeout. When those pieces are connected, facilities teams gain a clearer path to student-ready housing.
If your campus is planning a residence-hall furniture rollout, replacement, renovation, or storage project, RCS Commercial Moving & Warehousing can help coordinate the moving, warehousing, logistics, and installation details. Get a Quote or call us today at (804) 358-4035.